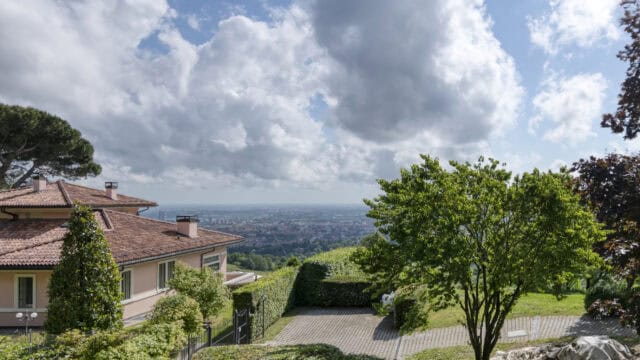
Bright penthouse on the Bologna hills, Bologna
- Via di Barbiano, Barbiano, Santo Stefano, Monte Donato, Bologna, Emilia-Romagna, 40136, Italy
- 116

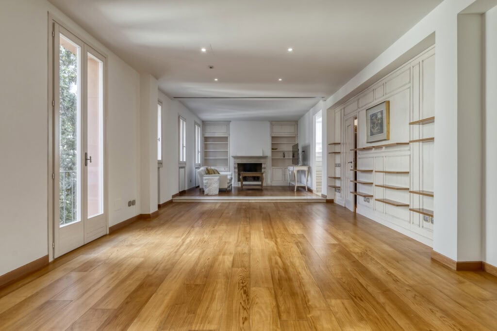
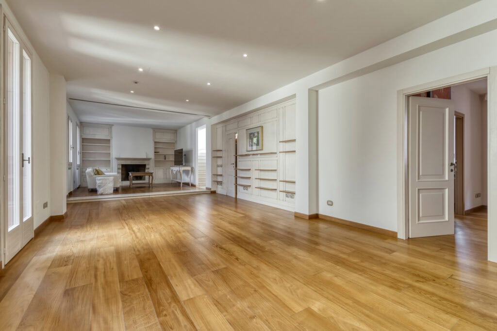
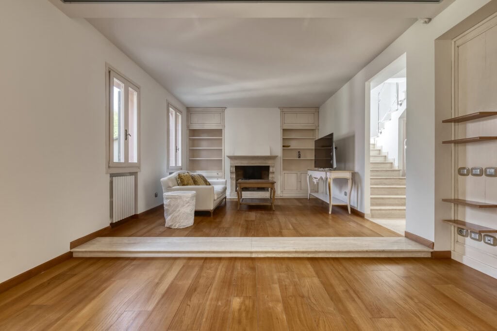
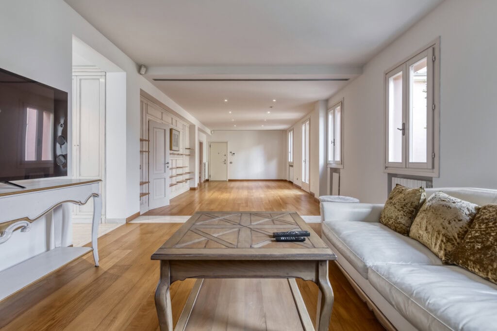
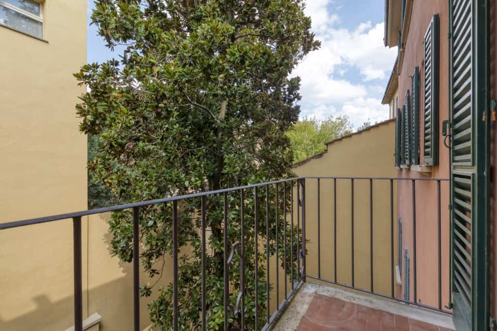
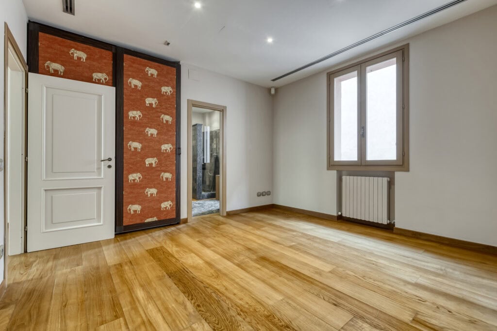
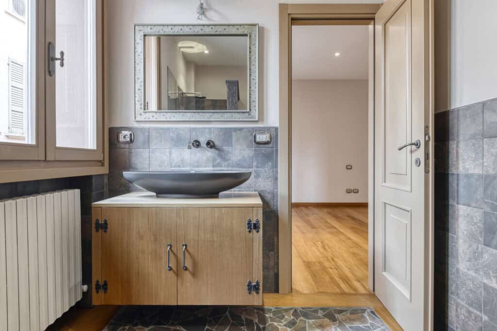
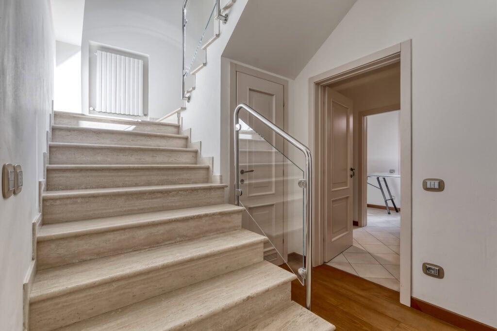
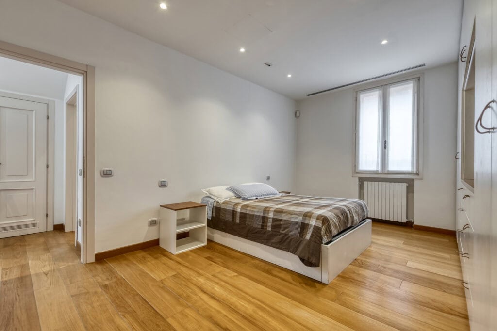
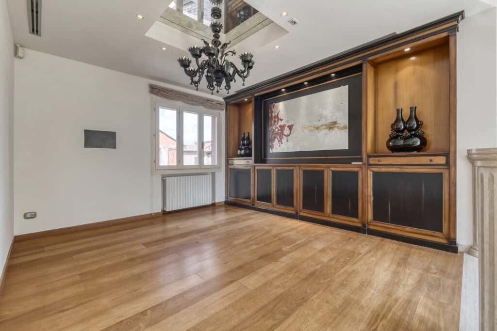
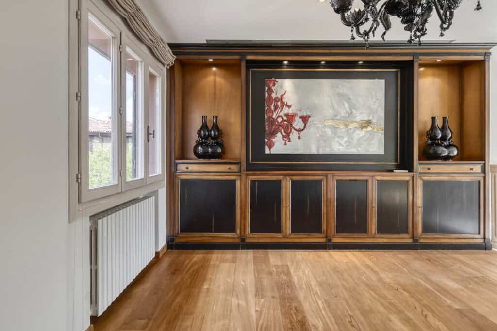
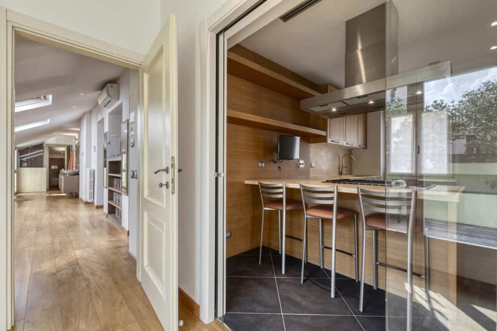
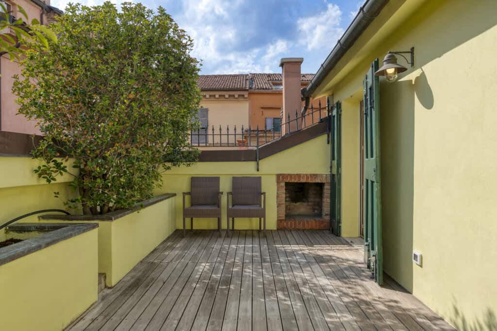
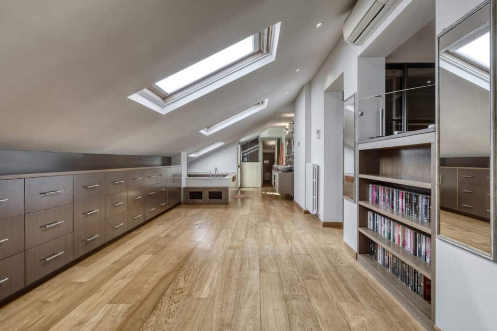
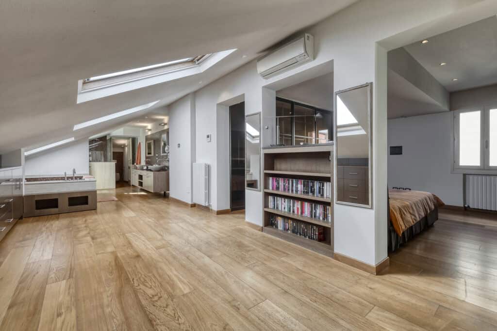
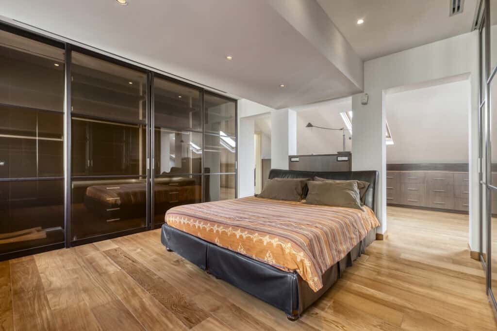
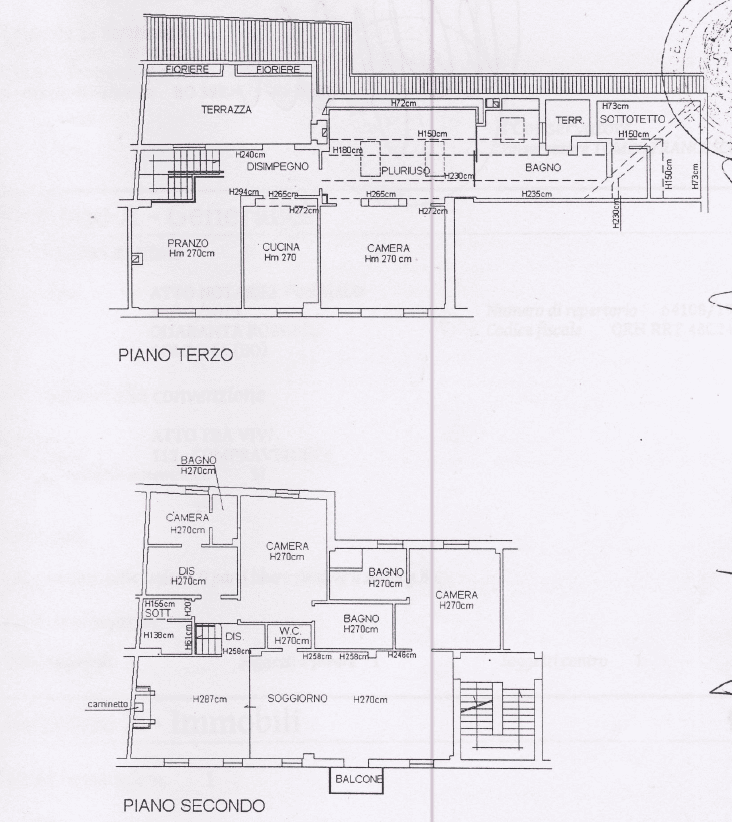
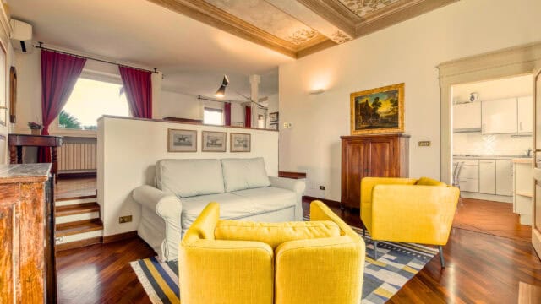
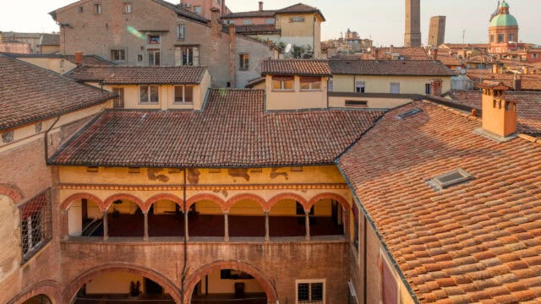
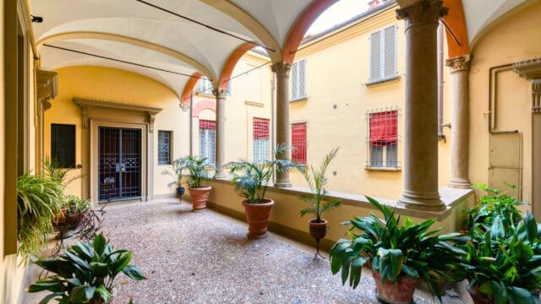
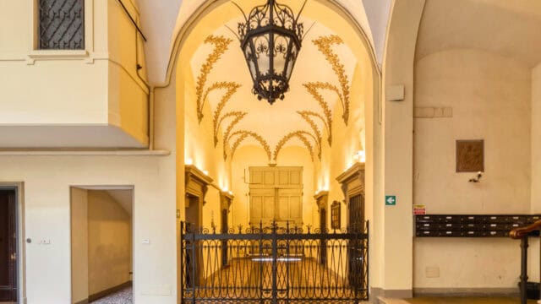
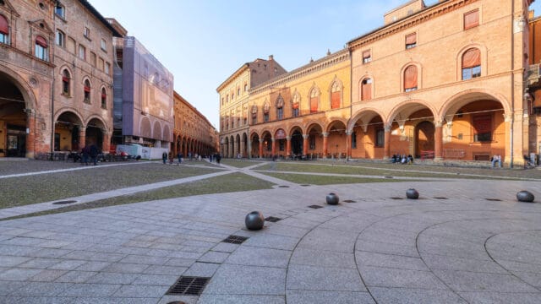
On one of the most secluded streets in Bologna’s historic center, just a short walk from Via Barberia, we are offering for sale a penthouse and super penthouse totaling approximately 280 square meters of commercial space, spread over two levels—the second and third (top) floors—connected by an internal staircase, in an elegant building with an elevator. A rare find in the city center’s luxury residential market, this property combines a prime location with a tranquility that is uncommon for the area.
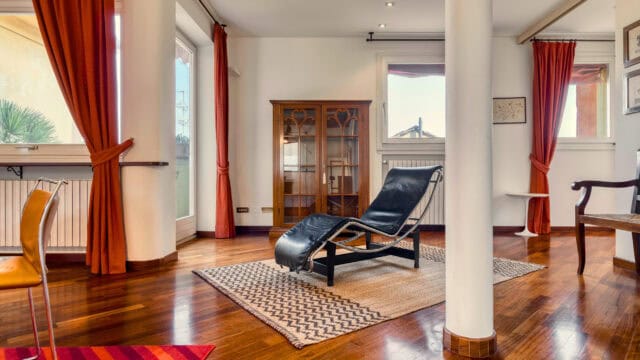
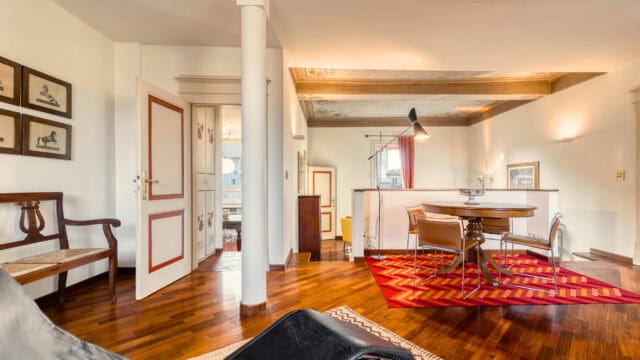
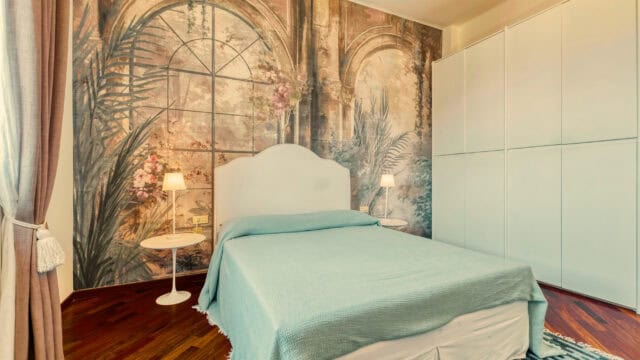

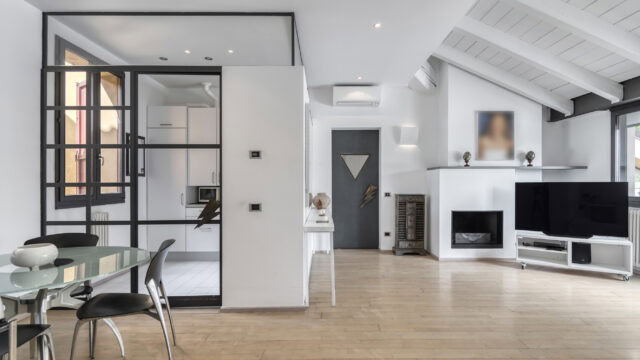
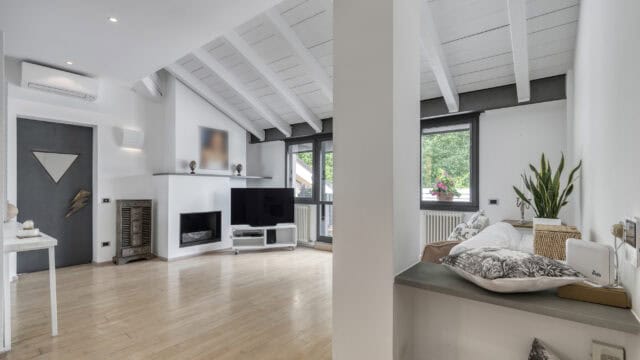
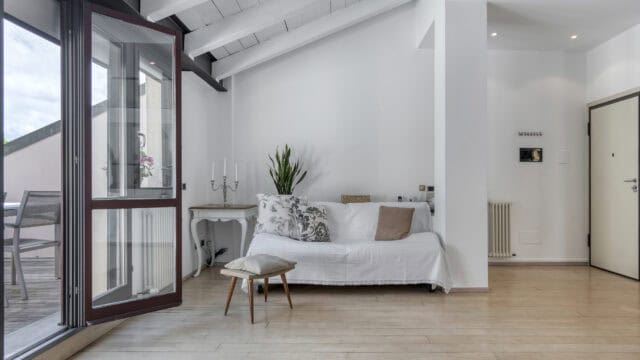
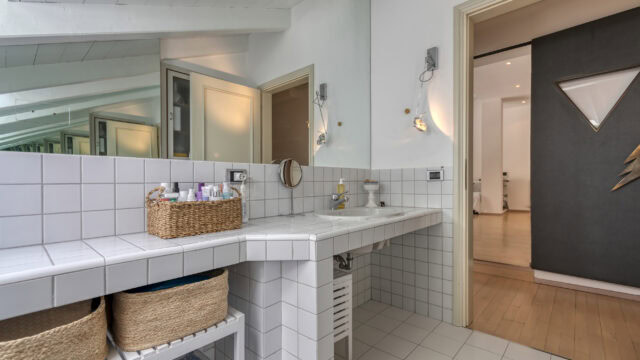
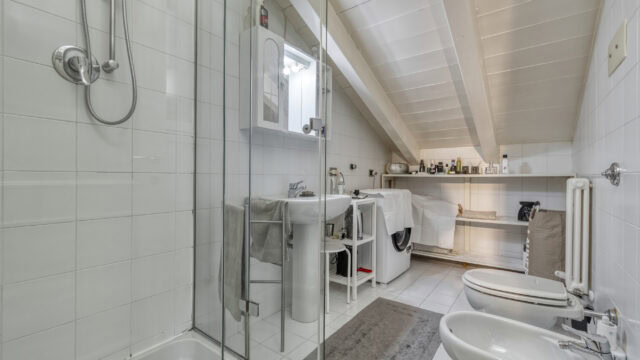
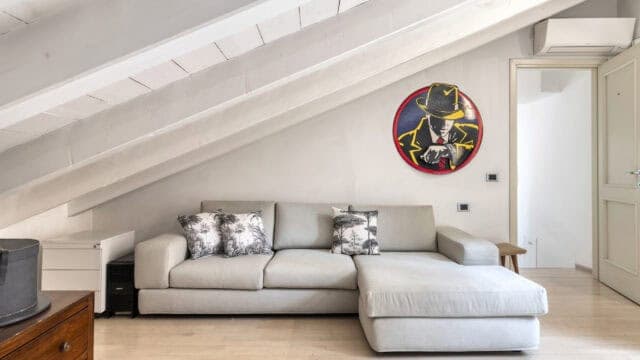
The entrance leads to the second floor, into a spacious double living room featuring teak parquet flooring, wood paneling with custom-built open bookshelves, and a stone fireplace. On the same level is the sleeping area, with two bedrooms each featuring a private bathroom, a double laundry room, and a guest bathroom. A balcony completes the floor.
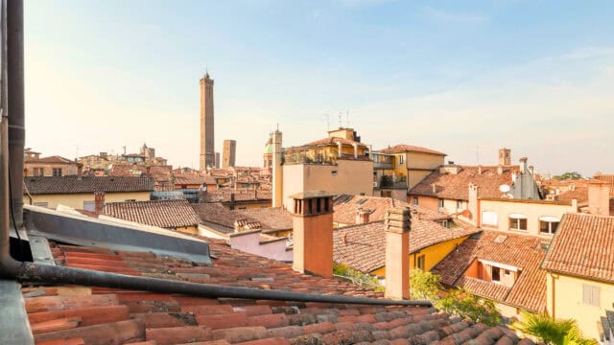

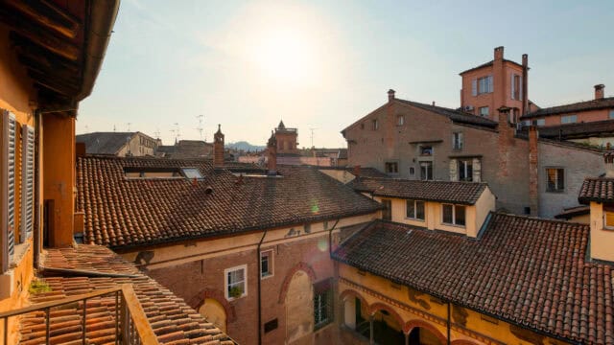
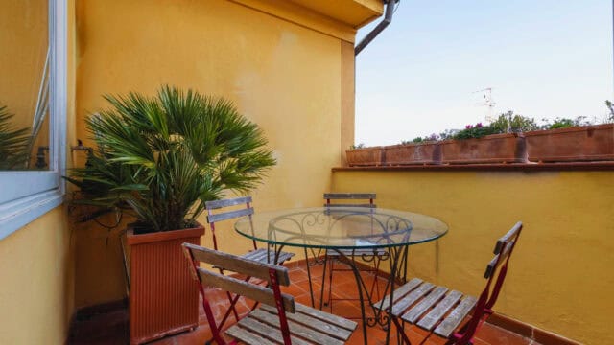
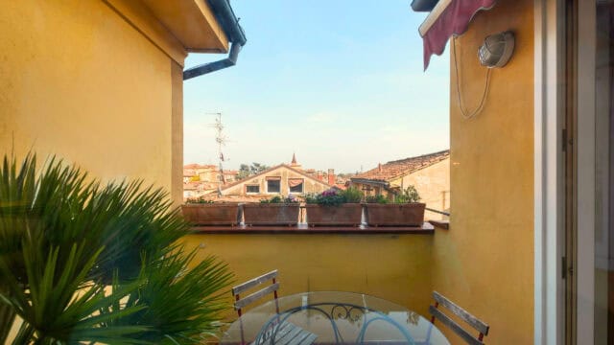
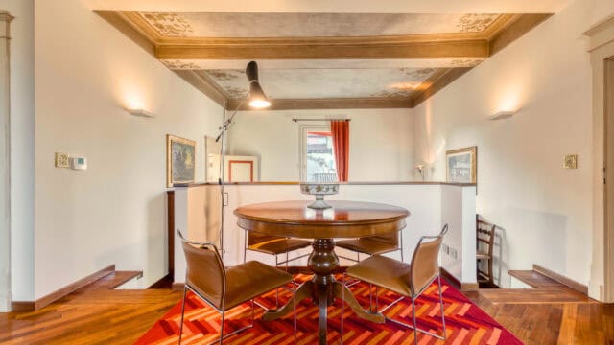
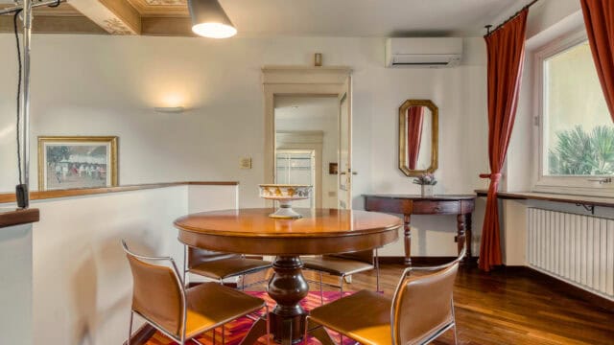
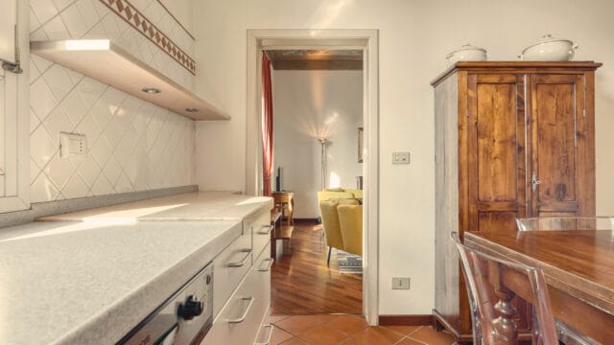
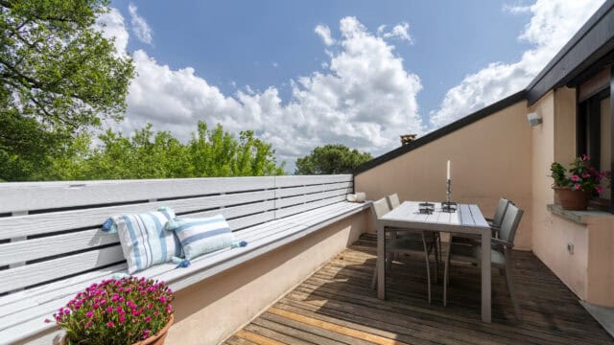
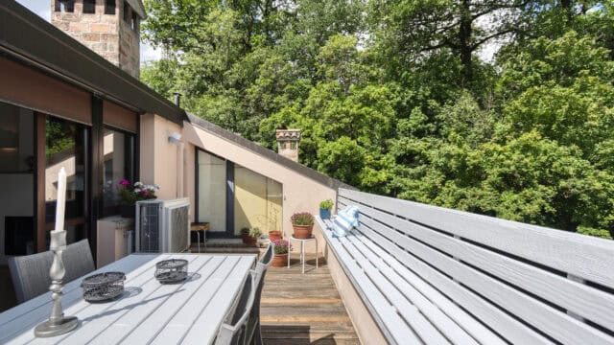
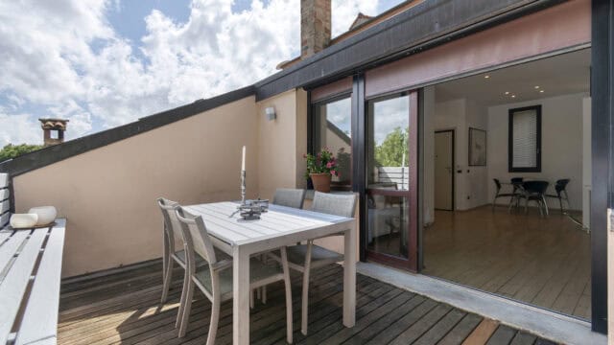
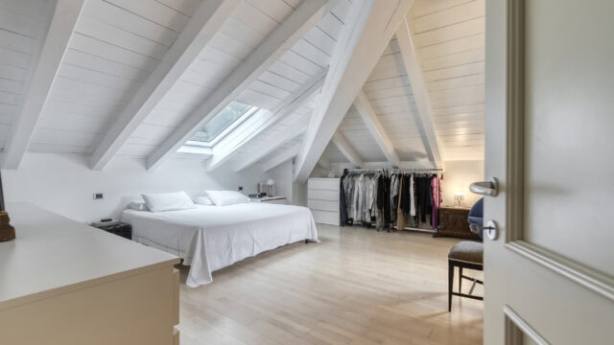
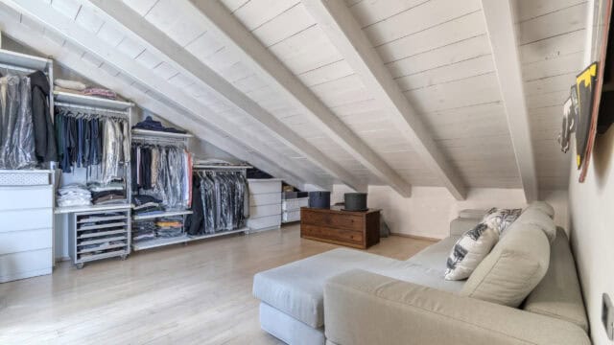
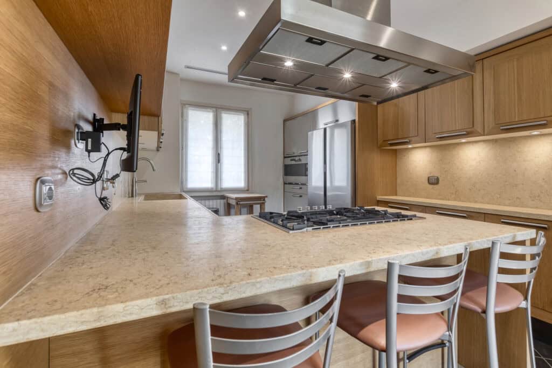
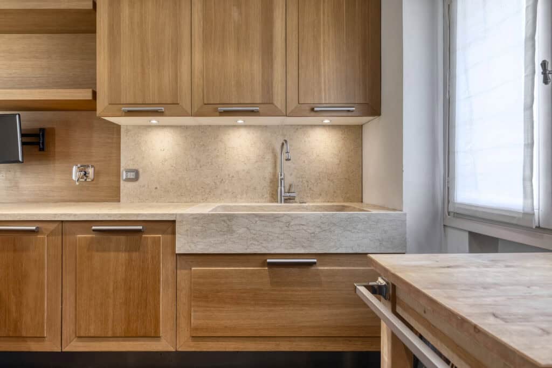
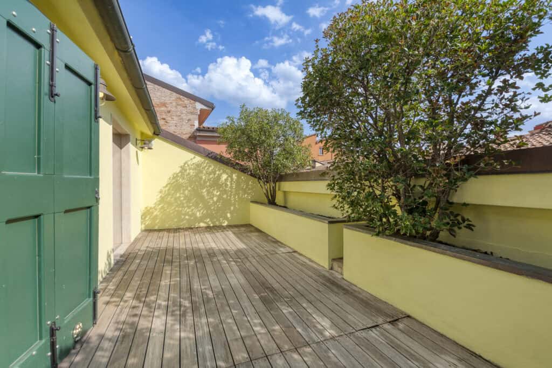
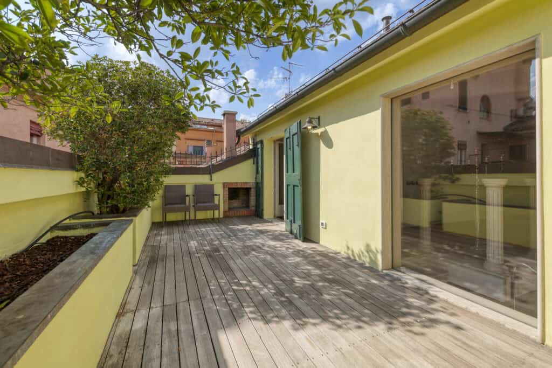
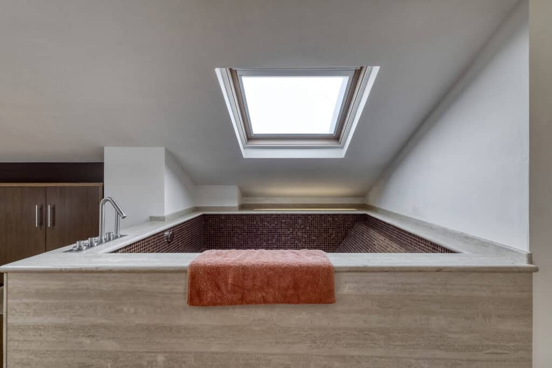
The interior travertine staircase leads up to the third and top level: a wood-paneled kitchen with a marble countertop, an island, and high-end appliances. Rounding out the floor is the dining room with a mirrored ceiling, which opens onto a 25-square-meter terrace overlooking the rooftops of downtown. On the same floor is the master suite, a 75-square-meter space featuring a walk-in closet with smoked-glass doors and an en-suite bathroom with a travertine bathtub beneath a skylight and a separate shower. There are a total of five bathrooms throughout the house.
Independent heating and air conditioning, distributed via ductwork on both levels—a real advantage in a historic building in the city center. Wooden window frames and hardwood floors throughout.
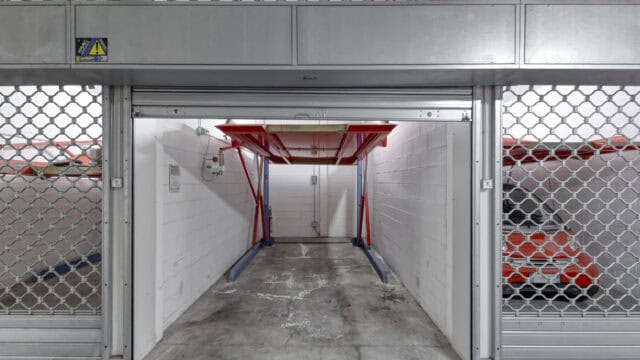
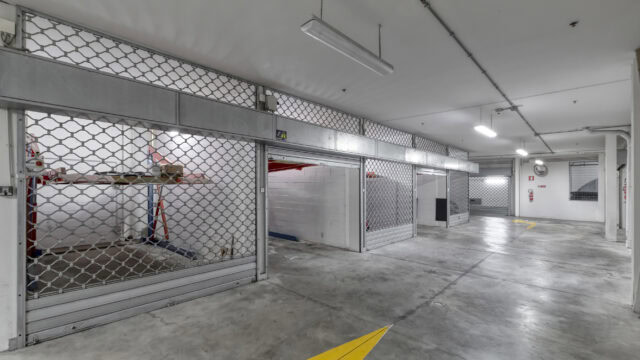
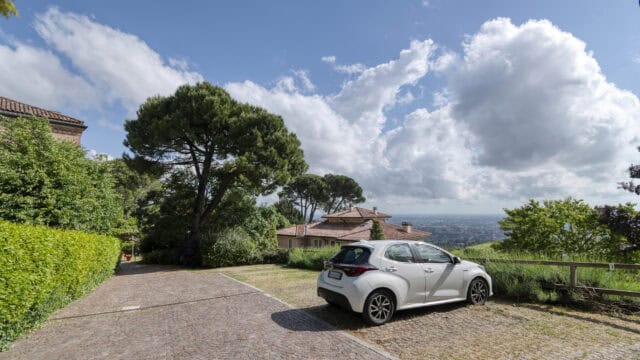
A garage is available in the immediate vicinity; it is currently leased, with the option for the buyer to take over the lease.
Monthly garage rental: €300
PRICE FOR PENTHOUSE AND SUPER-PENTHOUSE: €1,600,000.00
VIEWINGS BY PRIOR TELEPHONE APPOINTMENT ONLY